
BEDS3
BATHS2 full
SQUARE FEET1,690
MLS#1104225
STATUSPending
PROPERTY TYPEResidential -
SUBDIVISIONAlysse Place
Property Description
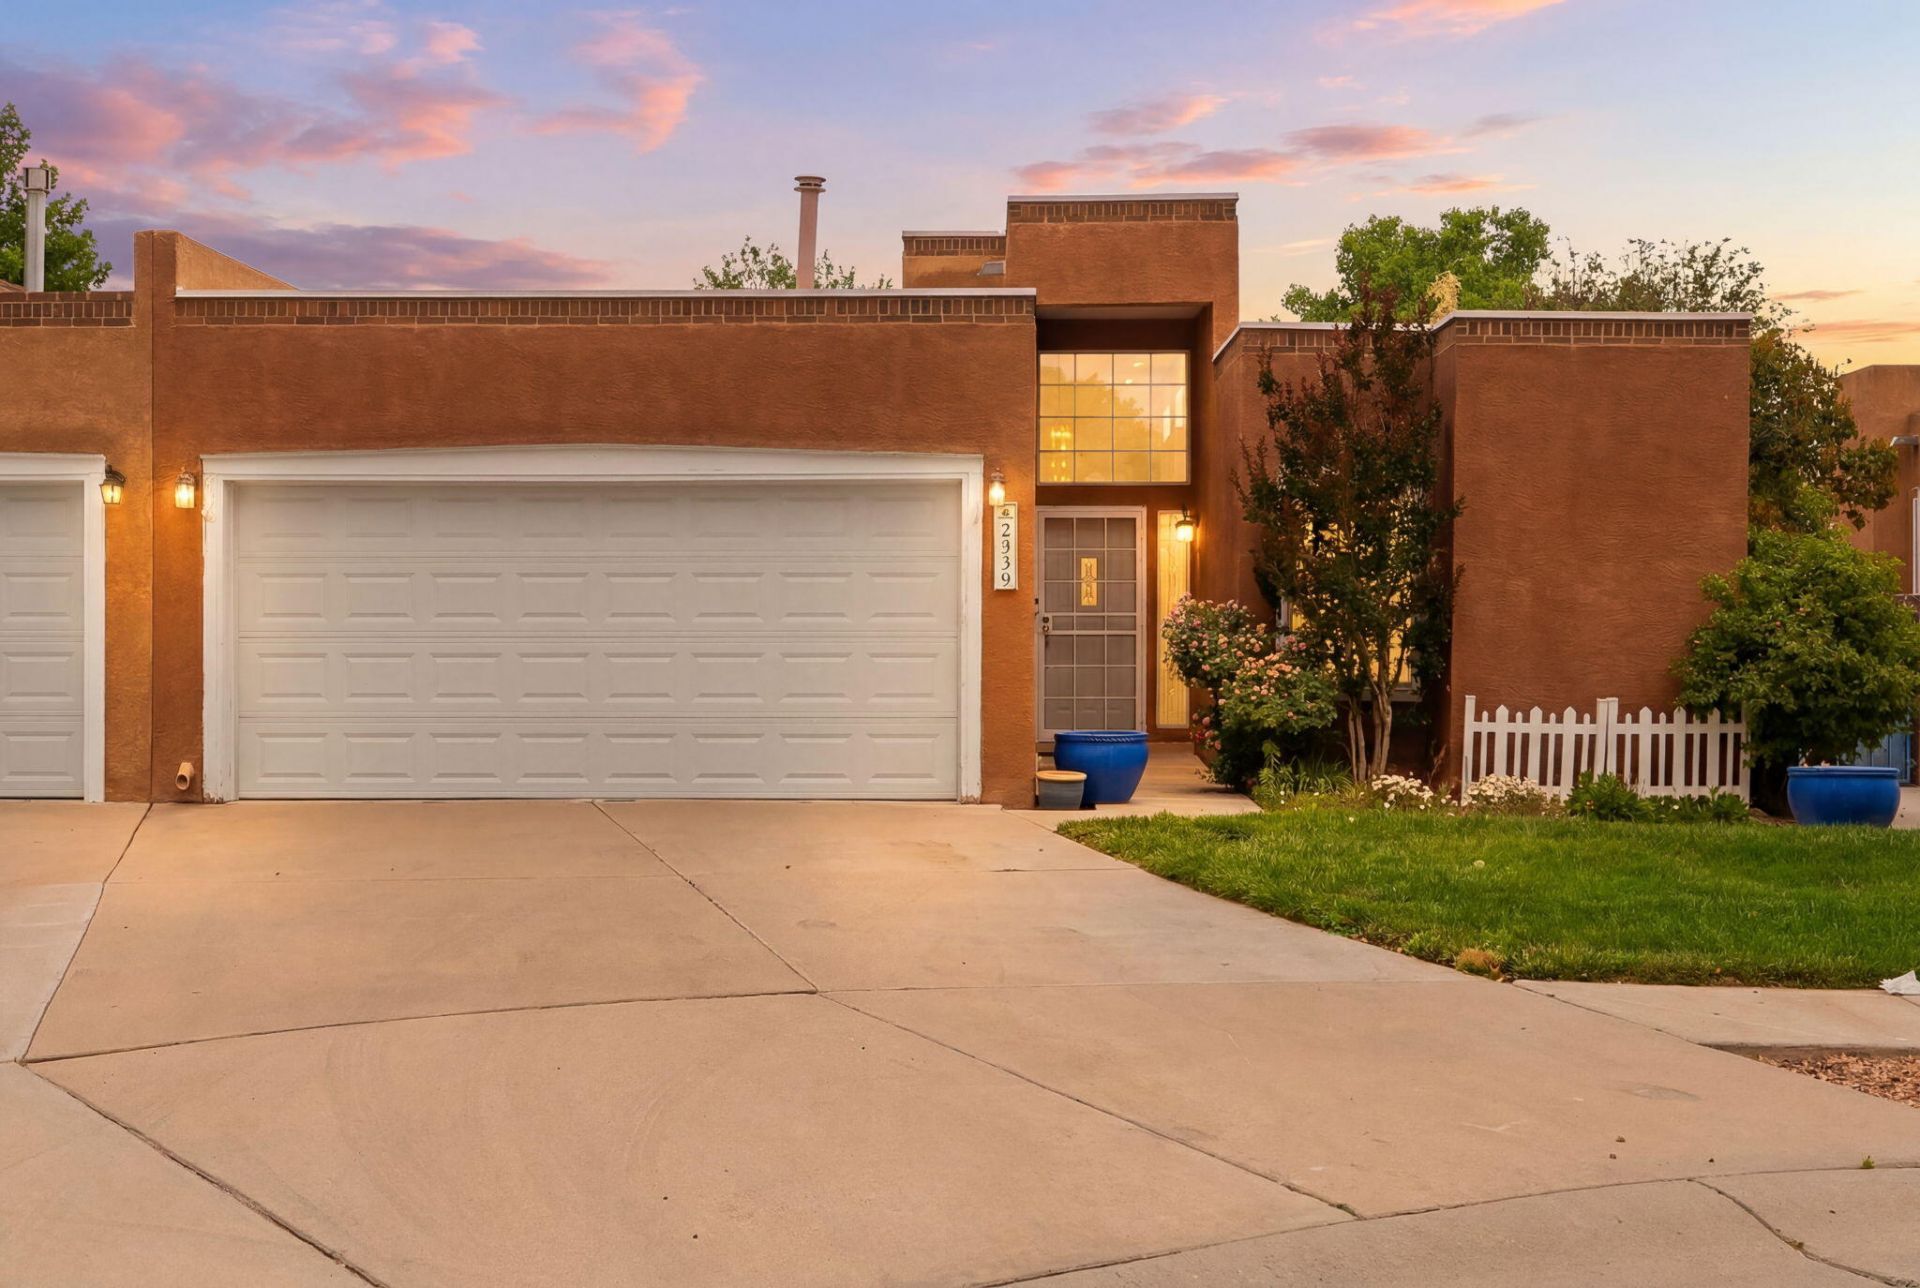
Charming townhome in the heart of the North Valley, on a quiet tree-lined street within steps to parks & the Bosque Trails. This lovely 3 bed, 2 bath home has soaring 12-foot ceilings w/ an open & bright feel. Clerestory windows, skylights, & a warm kiva fireplace flank the inviting living area. The kitchen opens to the dining & living room, perfect, for entertaining. The primary suite, which is separate from the spare bedrooms, includes a large bathroom with a bathtub & spacious walk-in closet, as well as it's own private outdoor patio. The beautifully landscaped backyard is a quiet retreat. The AC unit was recently replaced in 2026. This home has so much potential and is priced so that the buyer can put their own touch on it.
Property Features
Property Type: Residential -
Cooling: Evaporative Cooling
Garage: 2 car attached
Heating: Central, Natural Gas
Home Style: Patio Home
Lot Size: 0.11 Acres
Roof Type: Flat
Stories: 1.0
Taxes: $4,317
Year Built: 1990
Amenities
Breakfast Bar
Breakfast Area
Ceiling Fan(s)
Cathedral Ceiling(s)
Dual Sinks
Entrance Foyer
Jetted Tub
Main Level Primary
Pantry
Separate Shower
Courtyard
Patio
Private Yard
Feature Descriptions
Appliances: Dryer, Dishwasher, Free-Standing Electric Range, Disposal, Microwave, Refrigerator, Washer
Days on Site: 27
Exterior: Frame, Stucco
Fencimg: Wall
Flooring: Carpet, Tile
HOA Fee: 45/ Monthly
Laundry: Washer Hookup, Electric Dryer Hookup, Gas Dryer Hookup
Lot: Landscaped, Planned Unit Development, Sprinklers Partial, Few Trees
Parcel#: 101206044307440271
Parking: Attached, Garage, Garage Door Opener
Parking Notes: Attached, Garage, Garage Door Opener
Patio/Porch: Patio
Sewer: Public Sewer
Units: 2
Utilities: Cable Available, Electricity Connected, Natural Gas Connected, Phone Available, Sewer Connected, Water Connected
Water: Public
Window: Double Pane Windows, Insulated Windows
Local Schools
High School: Valley
Middle School: Garfield
Elementary School: Griegos
Listed By / Shown By
Listed By
Agency Name: Keller Williams Realty
Agency Phone: (505) 271-8200
Shown By
Agent Name: Lynn Martinez
Agent Phone: (505) 263-6369
Agency Title: Coldwell Banker Legacy

Estimate Your Payment
Estimated Payment
$ 1,303.71 per month $834.59 Principal & Interest $359.75 Property Tax $109.38 Homeowner's Insurance
2529 Abby Jean Place Nw | MLS# 1104225
This home located at 2529 Abby Jean Place Nw, Albuquerque, NM 87104 is currently listed for sale with an asking price of $375,000. This property was built in 1990 and has 3 bedrooms and 2 full baths with 1690 sq. ft. Abby Jean Place Nw is located in the Alysse Place subdivision. Search Alysse Place real estate on lmartinez.cblegacy.com today.