
BEDS3
BATHS2 full 1 partial
SQUARE FEET2,704
MLS#1106334
STATUSActive
PROPERTY TYPEResidential - Single Family
SUBDIVISIONHigh Resort Village 1
Property Description
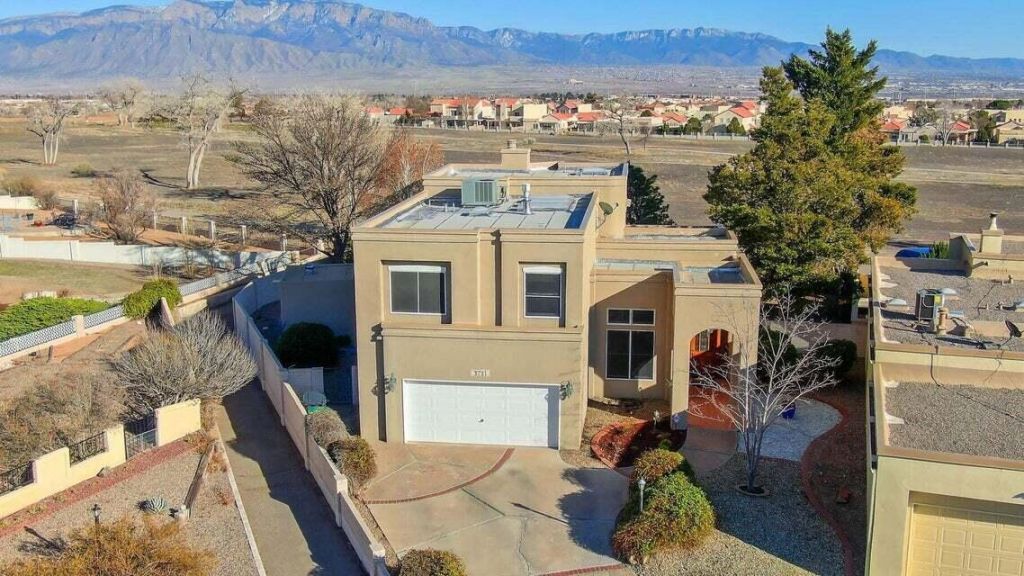
Enjoy breathtaking views of the Sandia Mountains and sparkling city lights from this exceptional 3-bedroom, 2.5-bath home on private cul-de-sac. Featuring two living areas, a formal dining room/flex room and a spacious kitchen with breakfast nook that opens to family room with fireplace. The dramatic entry showcases soaring cathedral ceilings, wood tile flooring and beautiful windows and skylights, offering abundant natural lighting throughout. The primary suite offers a private balcony with breathtaking views, along with en-suite bath featuring a separate jetted tub, walk-in shower and three walk-in closets. Generously sized secondary bedrooms, low maintenance landscaping, storage shed, stunning views and room to roam! Newer air units installed in 2024.
Property Features
Property Type: Residential - Single Family
Cooling: Refrigerated
Fireplaces: 1
Garage: 2 car attached
Heating: Baseboard, Hot Water, Natural Gas
Home Style: Pueblo
Lot Size: 0.23 Acres
Roof Type: Bitumen, Flat, Pitched
Stories: 2.0
Taxes: $5,574
Year Built: 1989
Amenities
Breakfast Bar
Breakfast Area
Bathtub
Ceiling Fan(s)
Cathedral Ceiling(s)
Separate/Formal Dining Room
Dual Sinks
Entrance Foyer
High Ceilings
Jetted Tub
Multiple Living Areas
Pantry
Skylights
Soaking Tub
Separate Shower
Water Closet(s)
Walk-In Closet(s)
Private Yard
Feature Descriptions
Accessibility: None
Appliances: Dishwasher, Free-Standing Electric Range, Microwave, Refrigerator
Days on Site: 57
Exterior: Frame, Stucco
Fencing: Back Yard, Wall
Fireplace: Gas Log
Flooring: Carpet, Tile
Formal Dining: Yes
HOA Fee: 27/ Monthly
Laundry: Electric Dryer Hookup
Lot: Cul-De-Sac, Landscaped, Views
Parcel#: 1012069490114
Parking: Attached, Finished Garage, Garage, Garage Door Opener
Parking Notes: Attached, Finished Garage, Garage, Garage Door Opener
Patio/Porch: Open, Patio
Security: Security System
Security: yes
Sewer: Public Sewer
Utilities: Cable Available, Electricity Connected, Natural Gas Connected, Phone Available, Sewer Connected, Underground Utilities, Water Connected
Water: Public
Window: Double Pane Windows, Insulated Windows, Skylight(s)
Local Schools
High School: Rio Rancho
Listed By / Shown By
Listed By
Agency Name: Coldwell Banker Legacy

Shown By
Agent Name: Lynn Martinez
Agent Phone: (505) 263-6369
Estimate Your Payment
Estimated Payment
$ 1,672.52 per month $1,068.05 Principal & Interest $464.50 Property Tax $139.97 Homeowner's Insurance
3121 Paradise Court Se | MLS# 1106334
This single family home located at 3121 Paradise Court Se, Rio Rancho, NM 87124 is currently listed for sale by Coldwell Banker Legacy, with an asking price of $479,900. This property was built in 1989 and has 3 bedrooms and 2 full and 1 partial baths with 2704 sq. ft. Paradise Court Se is located in the High Resort Village 1 subdivision. Search High Resort Village 1 real estate on lmartinez.cblegacy.com today.