
BEDS4
BATHS2 full
SQUARE FEET3,184
MLS#1107245
STATUSActive
PROPERTY TYPEResidential - Single Family
SUBDIVISIONPanorama Heights
Property Description
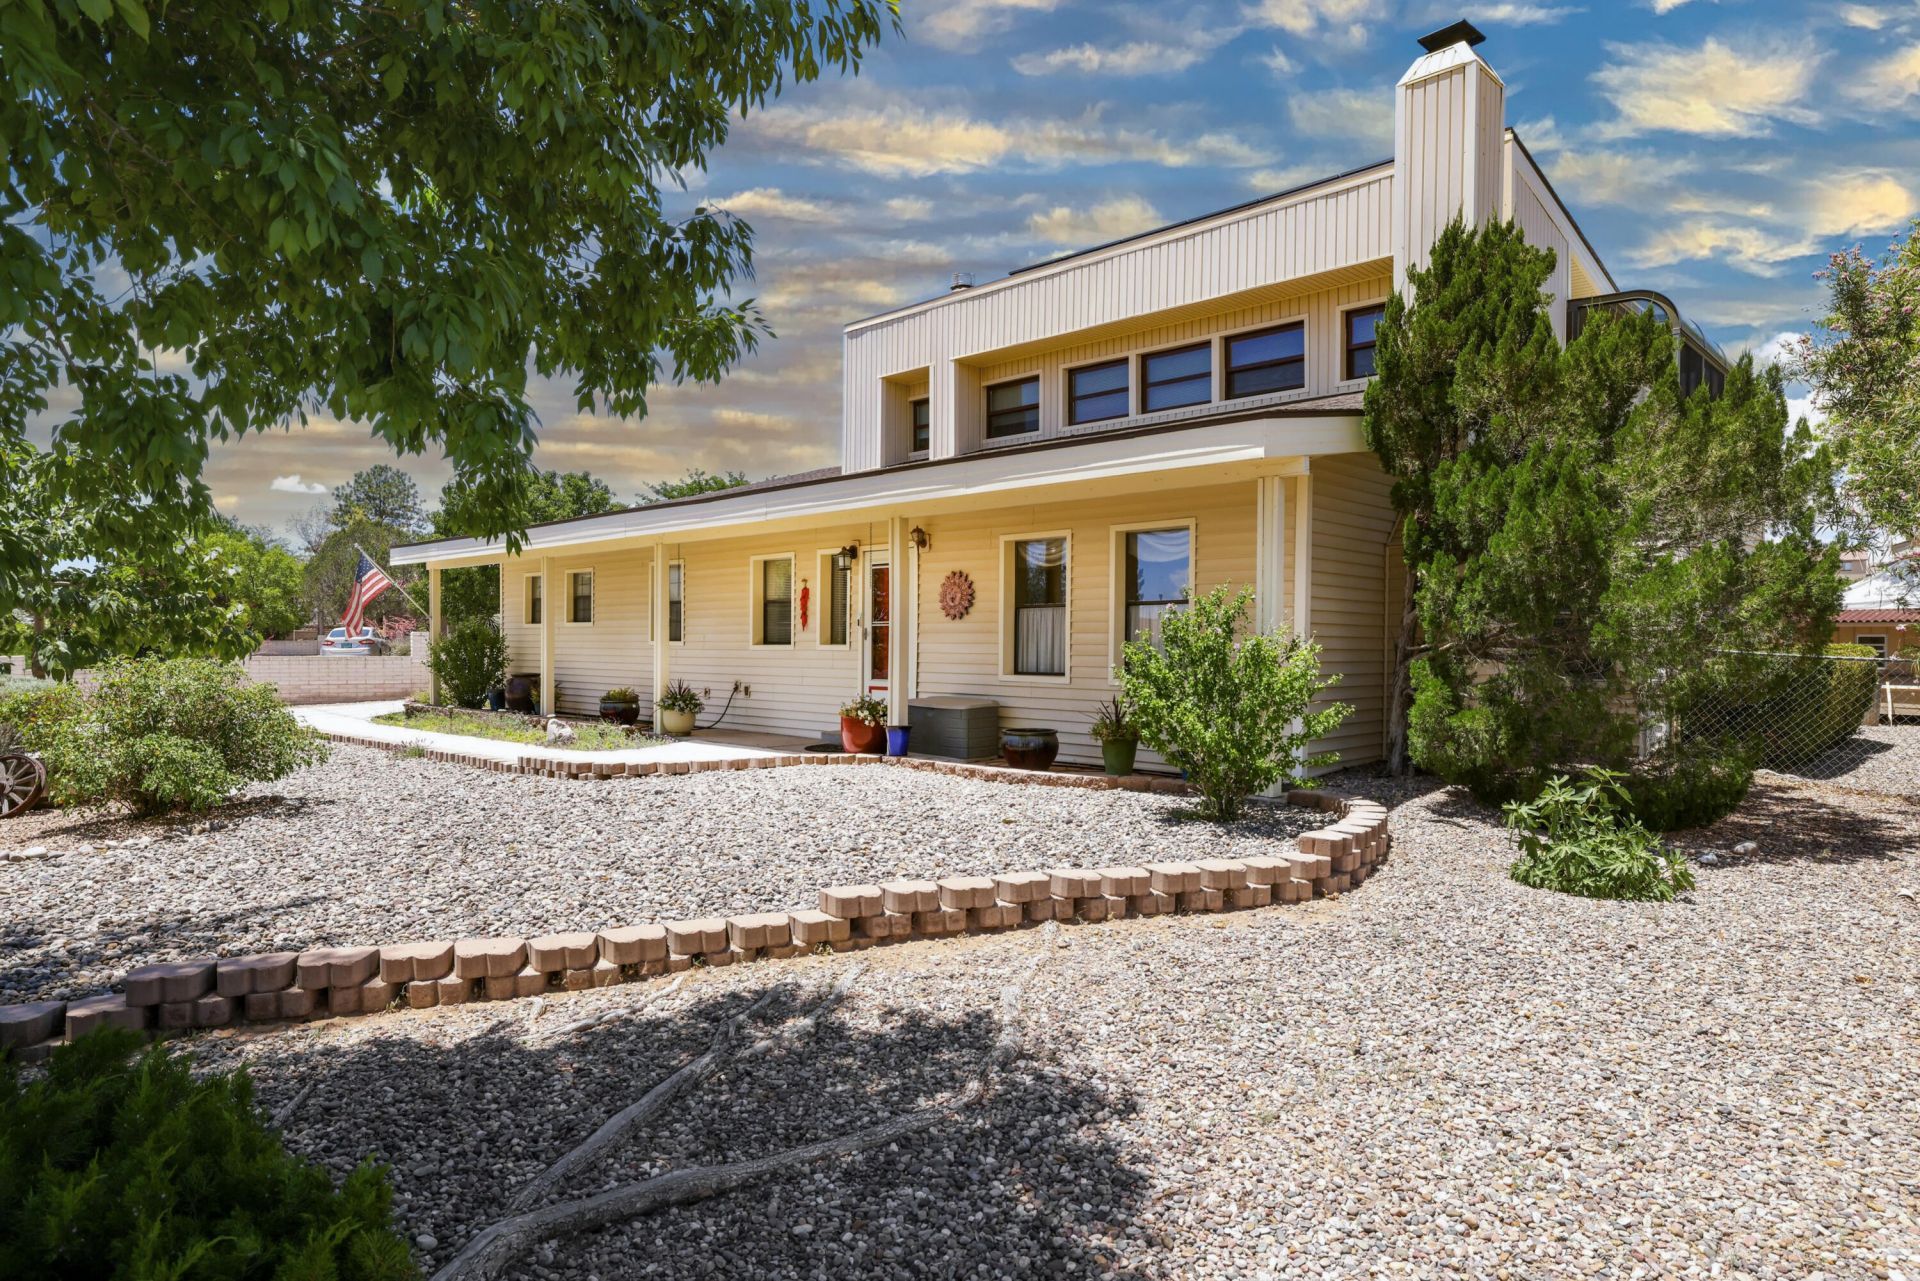
$10,000 credit to buyer -- use toward a rate buy-down, closing costs, or price reduction, buyer's choice.Some homes offer square footage. This one offers a lifestyle. Set on nearly half an acre in Rio Rancho's Panorama Heights neighborhood, 3507 Saint Andrews Drive SE pairs mature, established landscaping with mountain views, flexible living space, and seller-owned solar -- the kind of combination that's genuinely hard to find in this market.Unlike newer construction where landscaping is still waiting to mature, this half-acre lot has had decades to grow in: flowering fruit trees, grapevines, garden beds, mature shade trees, a covered patio, open patio space, and a hot tub. Wake up to New Mexico skies, have coffee on the private upstairs balcony, and spend evenings in a backyard that already feels finished.WHY YOU'LL LOVE ITA backyard built for living -- Mature landscaping, fruit trees, grapevines, garden areas, covered patio, open patio space, hot tub, and plenty of room for outdoor gatherings, gardening, or a quiet evening outside.Mountain views and outdoor connection -- A private balcony and multiple outdoor living areas make it easy to enjoy New Mexico's scenery every day, not just on special occasions.Flexible living space -- Approximately 3,184 square feet with two living areas, a sunken living room, and a finished heated sunroom that works as a home office, playroom, or year-round retreat.A private upstairs primary suite -- Separated from the main living area for extra quiet, with mountain views and a new dedicated mini-split cooling system being added.Room for hobbies and projects -- A workshop/flex space gives you room for tools, storage, a studio, or whatever project you've been wanting space for.Energy-conscious features -- Seller-owned solar, double-pane windows, and natural gas utilities keep costs down, while two wood-burning fireplaces with inserts add warmth and character on cold nights.Room for vehicles and toys -- RV access and parking, a spacious driveway, backyard access, and flexible garage/workshop space give you options most Rio Rancho properties don't.PROPERTY DETAILS3507 Saint Andrews Drive SE, Rio Rancho, NM 87124$575,0004 Bedrooms (possible 5th bedroom)2 Full Bathrooms3,184+/- Sq. Ft.0.45+/- Acre LotBuilt in 1980Custom Two-Story HomePanorama Heights NeighborhoodMountain ViewsFinished Heated SunroomTwo Living AreasSunken Living RoomKitchen IslandStainless Steel AppliancesOwned Water SoftenerTwo Wood-Burning Fireplaces With InsertsSeller-Owned SolarWorkshop/Flex SpaceRV Access/ParkingCovered and Open PatiosHot TubMature Trees and LandscapingCity Water and Public SewerPERFECT FORBuyers who want more than a typical Rio Rancho property -- those who appreciate mature landscaping, outdoor living, gardening, hobbies, flexible space, mountain views, and the character of an established neighborhood. If you've been searching for a home with room to spread out, a backyard that already feels established, and features built for enjoy
Property Features
Property Type: Residential - Single Family
Cooling: Evaporative Cooling
Garage: 1 car attached
Heating: Central, Forced Air, Natural Gas
Home Style: Custom
Lot Size: 0.45 Acres
Roof Type: Pitched, Shingle
Stories: 2.0
Taxes: $5,586
Year Built: 1980
Amenities
Attic
Bathtub
Ceiling Fan(s)
Cathedral Ceiling(s)
Dual Sinks
Family/Dining Room
High Ceilings
Jack and Jill Bath
Kitchen Island
Living/Dining Room
Multiple Living Areas
Soaking Tub
Sunken Living Room
Hot Tub/Spa
Private Yard
Smart Camera(s)/Recording
Feature Descriptions
Appliances: Cooktop, Dishwasher, Microwave, Refrigerator, Water Softener Owned, Self Cleaning Oven
Days on Site: 40
Exterior: Aluminum Siding, Frame
Fencing: Back Yard, Full
Fireplace: Blower Fan, Wood Burning
Flooring: Carpet, Tile, Wood
Hot Tub: Yes
Laundry: Washer Hookup, Electric Dryer Hookup, Gas Dryer Hookup
Lot: Garden, Lawn, Landscaped, On Golf Course, Sprinklers Partial, Views
Parcel#: 1013068174514
Parking: Attached, Finished Garage, Garage, Storage, RV Access/Parking
Parking Notes: Attached, Finished Garage, Garage, Storage, RV Access/
Patio/Porch: Covered, Open, Patio
Sewer: Public Sewer
Spa: Yes
Utilities: Electricity Connected, Natural Gas Connected, Phone Available, Sewer Connected, Underground Utilities, Water Connected
Water: Public
Window: Double Pane Windows, Insulated Windows
Listed By / Shown By
Listed By
Agency Name: Keller Williams Realty
Agency Phone: (505) 897-1100
Shown By
Agent Name: Lynn Martinez
Agent Phone: (505) 263-6369
Agency Title: Coldwell Banker Legacy

Estimate Your Payment
Estimated Payment
$ 1,900.32 per month $1,268.57 Principal & Interest $465.50 Property Tax $166.25 Homeowner's Insurance
3507 Saint Andrews Drive Se | MLS# 1107245
This single family home located at 3507 Saint Andrews Drive Se, Rio Rancho, NM 87124 is currently listed for sale with an asking price of $570,000. This property was built in 1980 and has 4 bedrooms and 2 full baths with 3184 sq. ft. Saint Andrews Drive Se is located in the Panorama Heights subdivision. Search Panorama Heights real estate on lmartinez.cblegacy.com today.