
BEDS4
BATHS3 full
SQUARE FEET2,522
MLS#1104362
STATUSActive
PROPERTY TYPEResidential - Single Family
SUBDIVISIONAndalucia At La Luz
Property Description
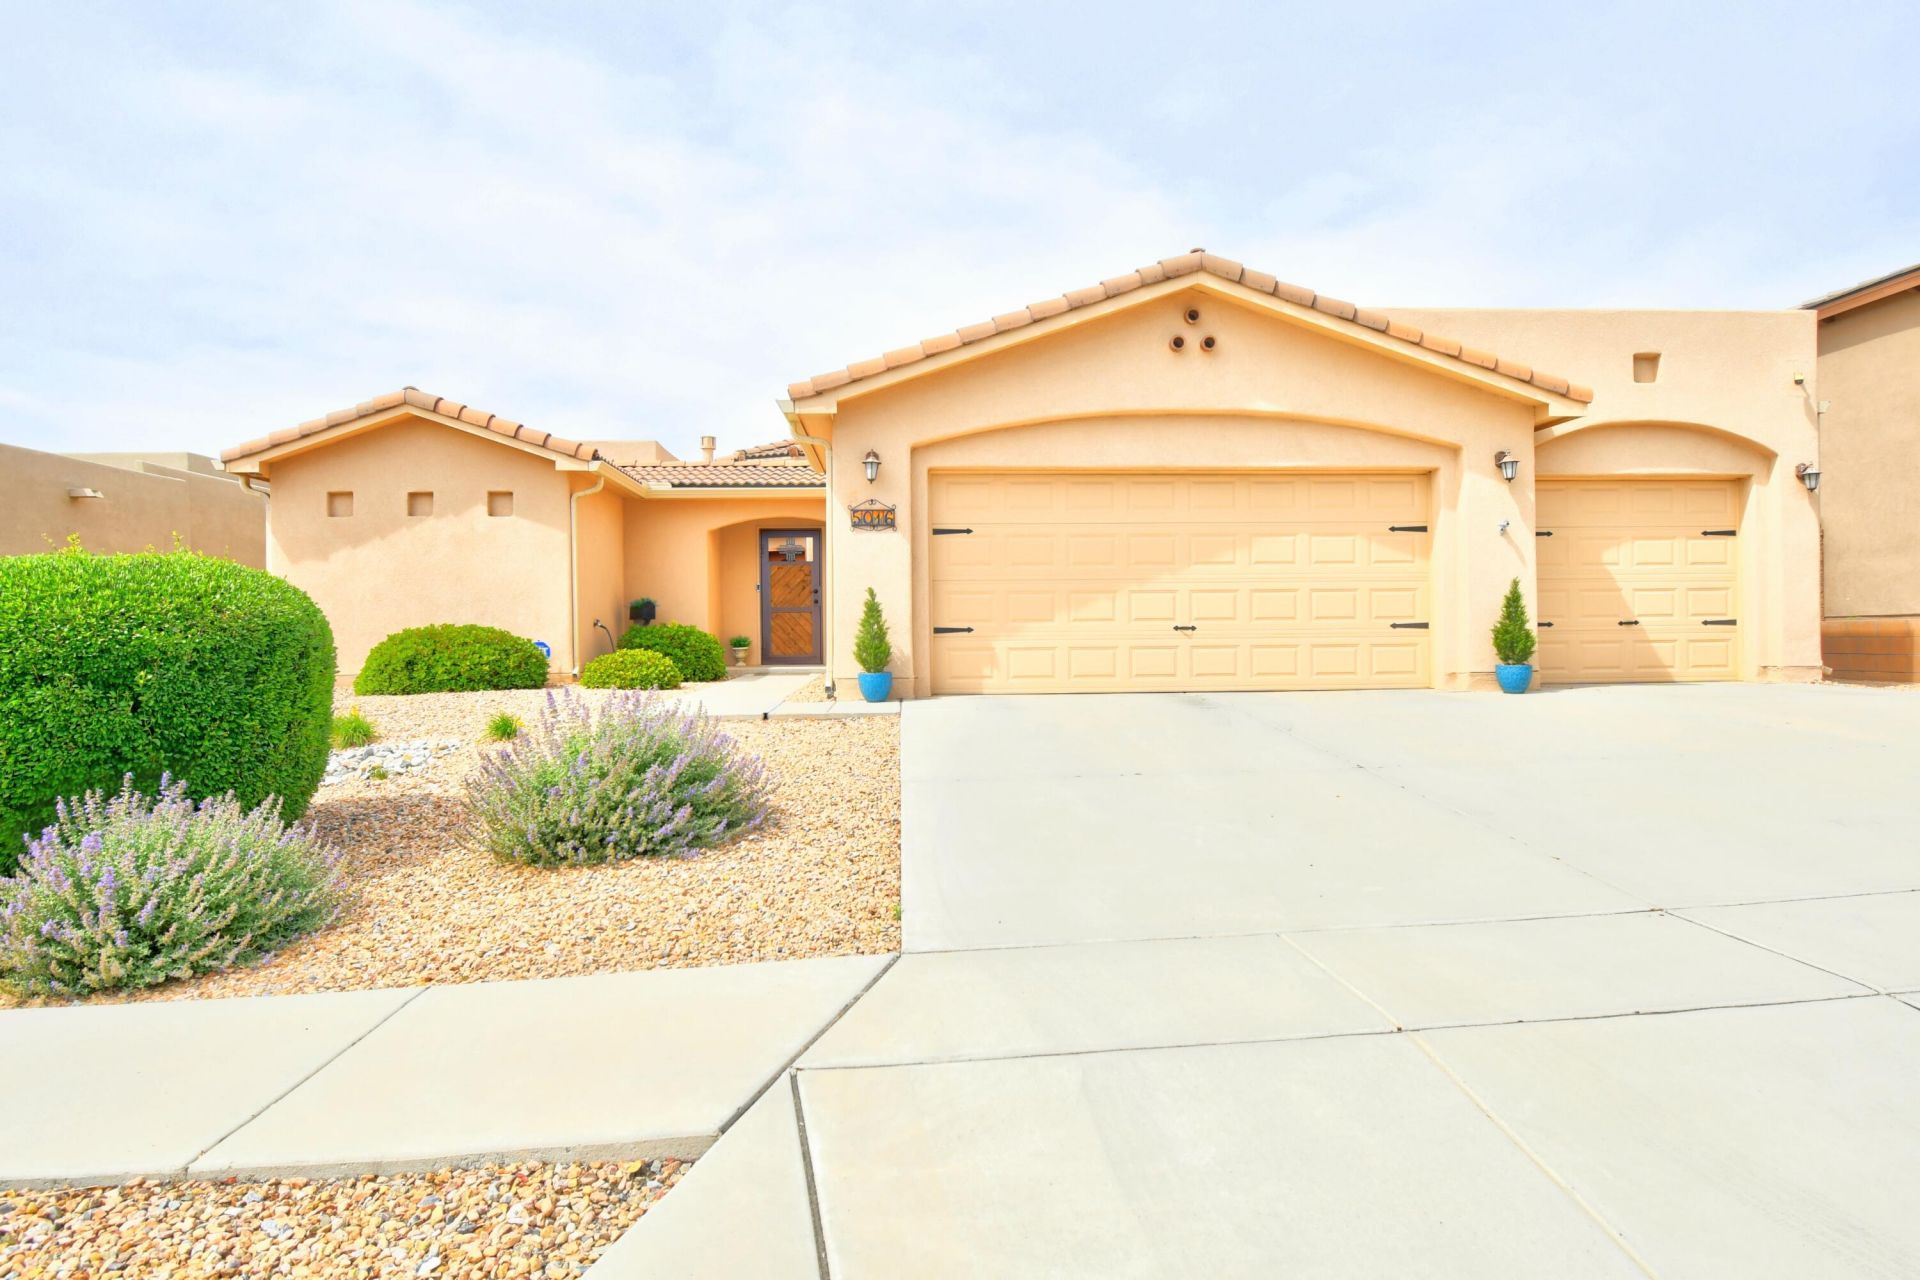
Welcome to a perfect blend of comfort and style in Andalucia at La Luz. This beautifully crafted custom home presents 4 bedrooms and 3 bathrooms, ideal for both relaxation and entertaining. Gather around the kitchen island, surrounded by gorgeous stacked stone and granite, making cooking a joy. The primary suite is thoughtfully designed, featuring a fireplace, two generous walk-in closets, and a dreamy bathroom retreat. Revel in the abundance of natural light from large windows and skylights, enhancing the inviting atmosphere. Outside, enjoy a serene backyard with a swim spa, a pet run with new turf, and a charming courtyard entry--ideal for enjoying morning coffee in the fresh air. This home is truly a sanctuary for all seasons.
Upcoming Open Houses
Open House Saturday May 30th, 1:00pm - 3:00pm
Open House Sunday May 31st, 1:00pm - 3:00pm
Property Features
Property Type: Residential - Single Family
Cooling: Refrigerated
Fireplaces: 2
Garage: 3 car attached
Heating: Central, Forced Air
Lot Size: 0.19 Acres
Roof Type: Flat, Pitched, Tile
Stories: 1.0
Taxes: $6,899
Year Built: 2014
Amenities
Bathtub
Ceiling Fan(s)
Separate/Formal Dining Room
Dual Sinks
Entrance Foyer
Great Room
Garden Tub/Roman Tub
High Ceilings
Jack and Jill Bath
Kitchen Island
Main Level Primary
Pantry
Sitting Area in Master
Skylights
Soaking Tub
Separate Shower
Water Closet(s)
Walk-In Closet(s)
Fire Pit
Private Yard
Sprinkler/Irrigation
Feature Descriptions
Accessibility: None
Appliances: Built-In Gas Range, Cooktop, Dishwasher, Disposal, Microwave, Refrigerator, Range Hood, Self Cleaning Oven
Exterior: Frame, Stucco
Fencimg: Wall
Fireplace: Gas Log
Flooring: Carpet, Laminate, Tile
Formal Dining: Yes
HOA Fee: 155/ Quarterly
Laundry: Washer Hookup, Electric Dryer Hookup, Gas Dryer Hookup
Lot: Landscaped, Xeriscape
Parcel#: 101106145225541208
Parking: Attached, Finished Garage, Garage, Oversized
Parking Notes: Attached, Finished Garage, Garage, Oversized
Patio/Porch: Covered, Patio
Pool: Above Ground, Heated
Sewer: Public Sewer
Utilities: Electricity Connected, Natural Gas Connected, Sewer Connected, Underground Utilities, Water Connected
Water: Public
Window: Double Pane Windows, Insulated Windows, Skylight(s)
Local Schools
High School: West Mesa
Middle School: John Adams
Elementary School: S R Marmon (y)
Listed By / Shown By
Listed By
Agency Name: Coldwell Banker Legacy

Shown By
Agent Name: Lynn Martinez
Agent Phone: (505) 263-6369
Estimate Your Payment
Estimated Payment
$ 2,198.53 per month $1,435.49 Principal & Interest $574.92 Property Tax $188.13 Homeowner's Insurance
5016 N San Adan Avenue Nw | MLS# 1104362
This single family home located at 5016 N San Adan Avenue Nw, Albuquerque, NM 87120 is currently listed for sale by Coldwell Banker Legacy, with an asking price of $645,000. This property was built in 2014 and has 4 bedrooms and 3 full baths with 2522 sq. ft. N San Adan Avenue Nw is located in the Andalucia At La Luz subdivision. Search Andalucia At La Luz real estate on lmartinez.cblegacy.com today.