
BEDS5
BATHS4 full
SQUARE FEET3,945
MLS#1114146
STATUSActive
PROPERTY TYPEResidential - Single Family
SUBDIVISIONValle Verde Estates
Property Description
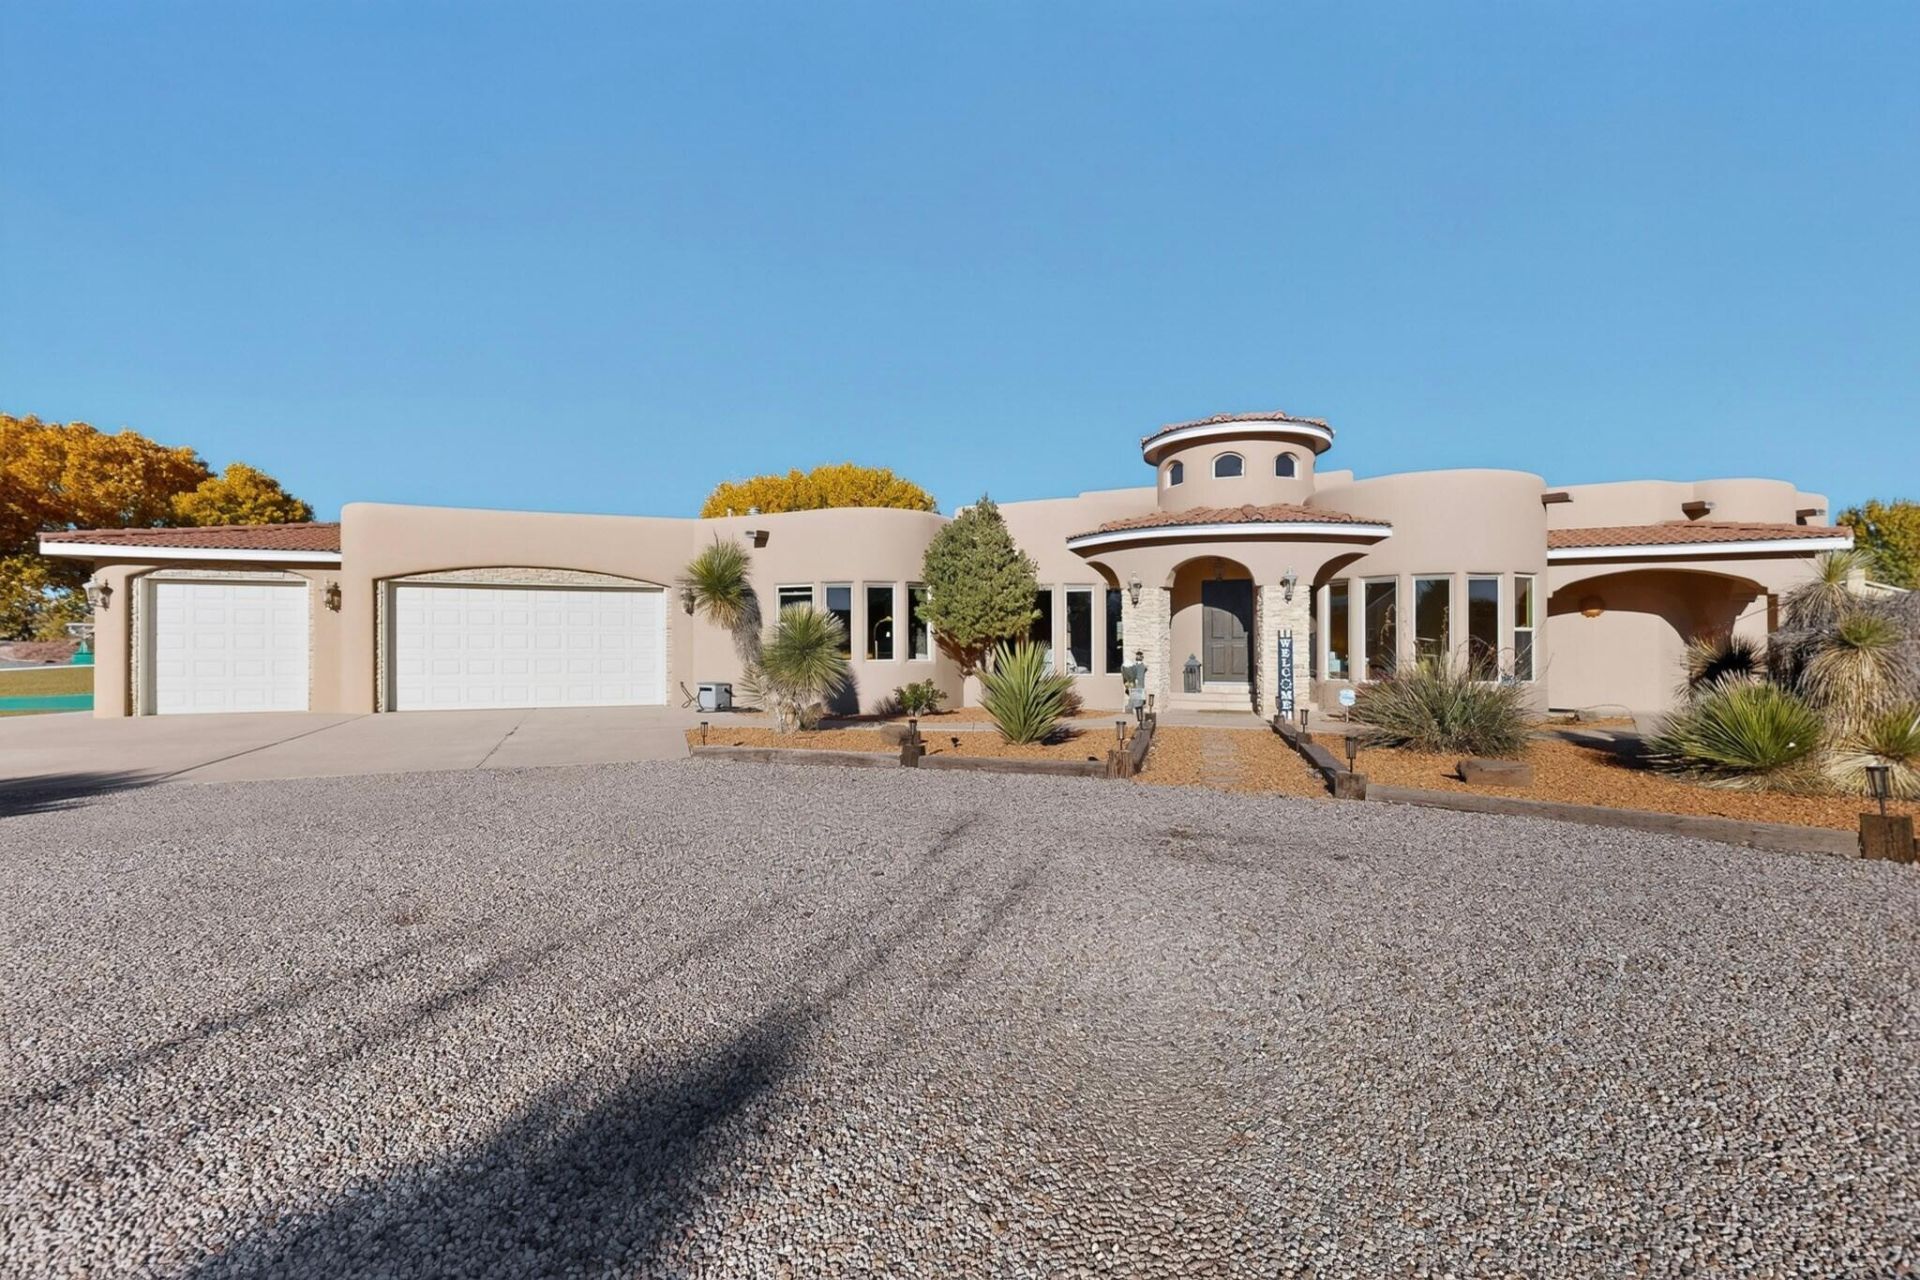
Experience the beauty of SW luxury in this stunning Spanish Mediterranean estate, complete with a private casita, situated on 1.25 acres in desirable Valle Verde Estates! From the breathtaking panoramic views to the timeless architectural details, this property is truly one of a kind. The main residence offers 4 spacious bedrooms, 3 full bathrooms, a private office with its own entrance, an oversized 3-car garage, and a covered RV carport. Inside, soaring ceilings, exposed vigas, tongue-and-groove woodwork, elegant barrel hallways, and decorative nichos create a warm and inviting atmosphere. Beautiful travertine and bamboo flooring with radiant in-floor heating add comfort and character throughout. Step outside and enjoy unforgettable evenings by the outdoor fireplace or gather around the in-ground fire pit under the New Mexico sky. The separate casita offers incredible flexibility with its own kitchen, living area, oversized bedroom, bathroom, and private back patio. Whether entertaining, enjoying peaceful mornings, or simply taking in the views, this exceptional property offers the space, privacy, and lifestyle you've been looking for! Owned Solar!
Property Features
Property Type: Residential - Single Family
Cooling: Refrigerated
Fireplaces: 3
Garage: 3 car attached
Heating: Combination, Radiant
Home Style: Custom, Mediterranean, Pueblo
Lot Size: 1.25 Acres
Roof Type: Flat, Pitched, Tar/Gravel
Stories: 1.0
Taxes: $6,154
Year Built: 2003
Amenities
Beamed Ceilings
Breakfast Bar
Bookcases
Ceiling Fan(s)
Home Office
Jack and Jill Bath
Jetted Tub
Kitchen Island
Main Level Primary
Pantry
Skylights
Walk-In Closet(s)
Courtyard
Fire Pit
Private Yard
Feature Descriptions
Appliances: Dishwasher, Free-Standing Gas Range, Disposal, Microwave
Exterior: Frame, Stucco
Fencing: Wall
Fireplace: Custom, Gas Log, Outside, Wood Burning
Flooring: Bamboo, Carpet, Stone
Laundry: Washer Hookup, Electric Dryer Hookup, Gas Dryer Hookup
Lot: Corner Lot, Landscaped
Parcel#: 101004942945610907
Parking: Attached, Finished Garage, Garage, Oversized, RV Access/Parking
Parking Notes: Attached, Finished Garage, Garage, Oversized, RV Acces
Patio/Porch: Covered, Patio
Security: Smoke Detector(s)
Sewer: Public Sewer
Utilities: Electricity Available
Water: Private, Well
Window: Storm Window(s), Vinyl, Skylight(s)
Listed By / Shown By
Listed By
Agency Name: Keller Williams Realty
Agency Phone: (505) 271-8200
Shown By
Agent Name: Lynn Martinez
Agent Phone: (505) 263-6369
Agency Title: Coldwell Banker Legacy

Estimate Your Payment
Estimated Payment
$ 2,853.86 per month $2,069.78 Principal & Interest $512.83 Property Tax $271.25 Homeowner's Insurance
6908 Roble Blanco Drive Sw | MLS# 1114146
This single family home located at 6908 Roble Blanco Drive Sw, Albuquerque, NM 87105 is currently listed for sale with an asking price of $930,000. This property was built in 2003 and has 5 bedrooms and 4 full baths with 3945 sq. ft. Roble Blanco Drive Sw is located in the Valle Verde Estates subdivision. Search Valle Verde Estates real estate on lmartinez.cblegacy.com today.