

BEDS3
BATHS2 full
SQUARE FEET1,954
MLS#1114058
STATUSActive
PROPERTY TYPEResidential - Single Family
SUBDIVISIONJardin De Belen
Property Description
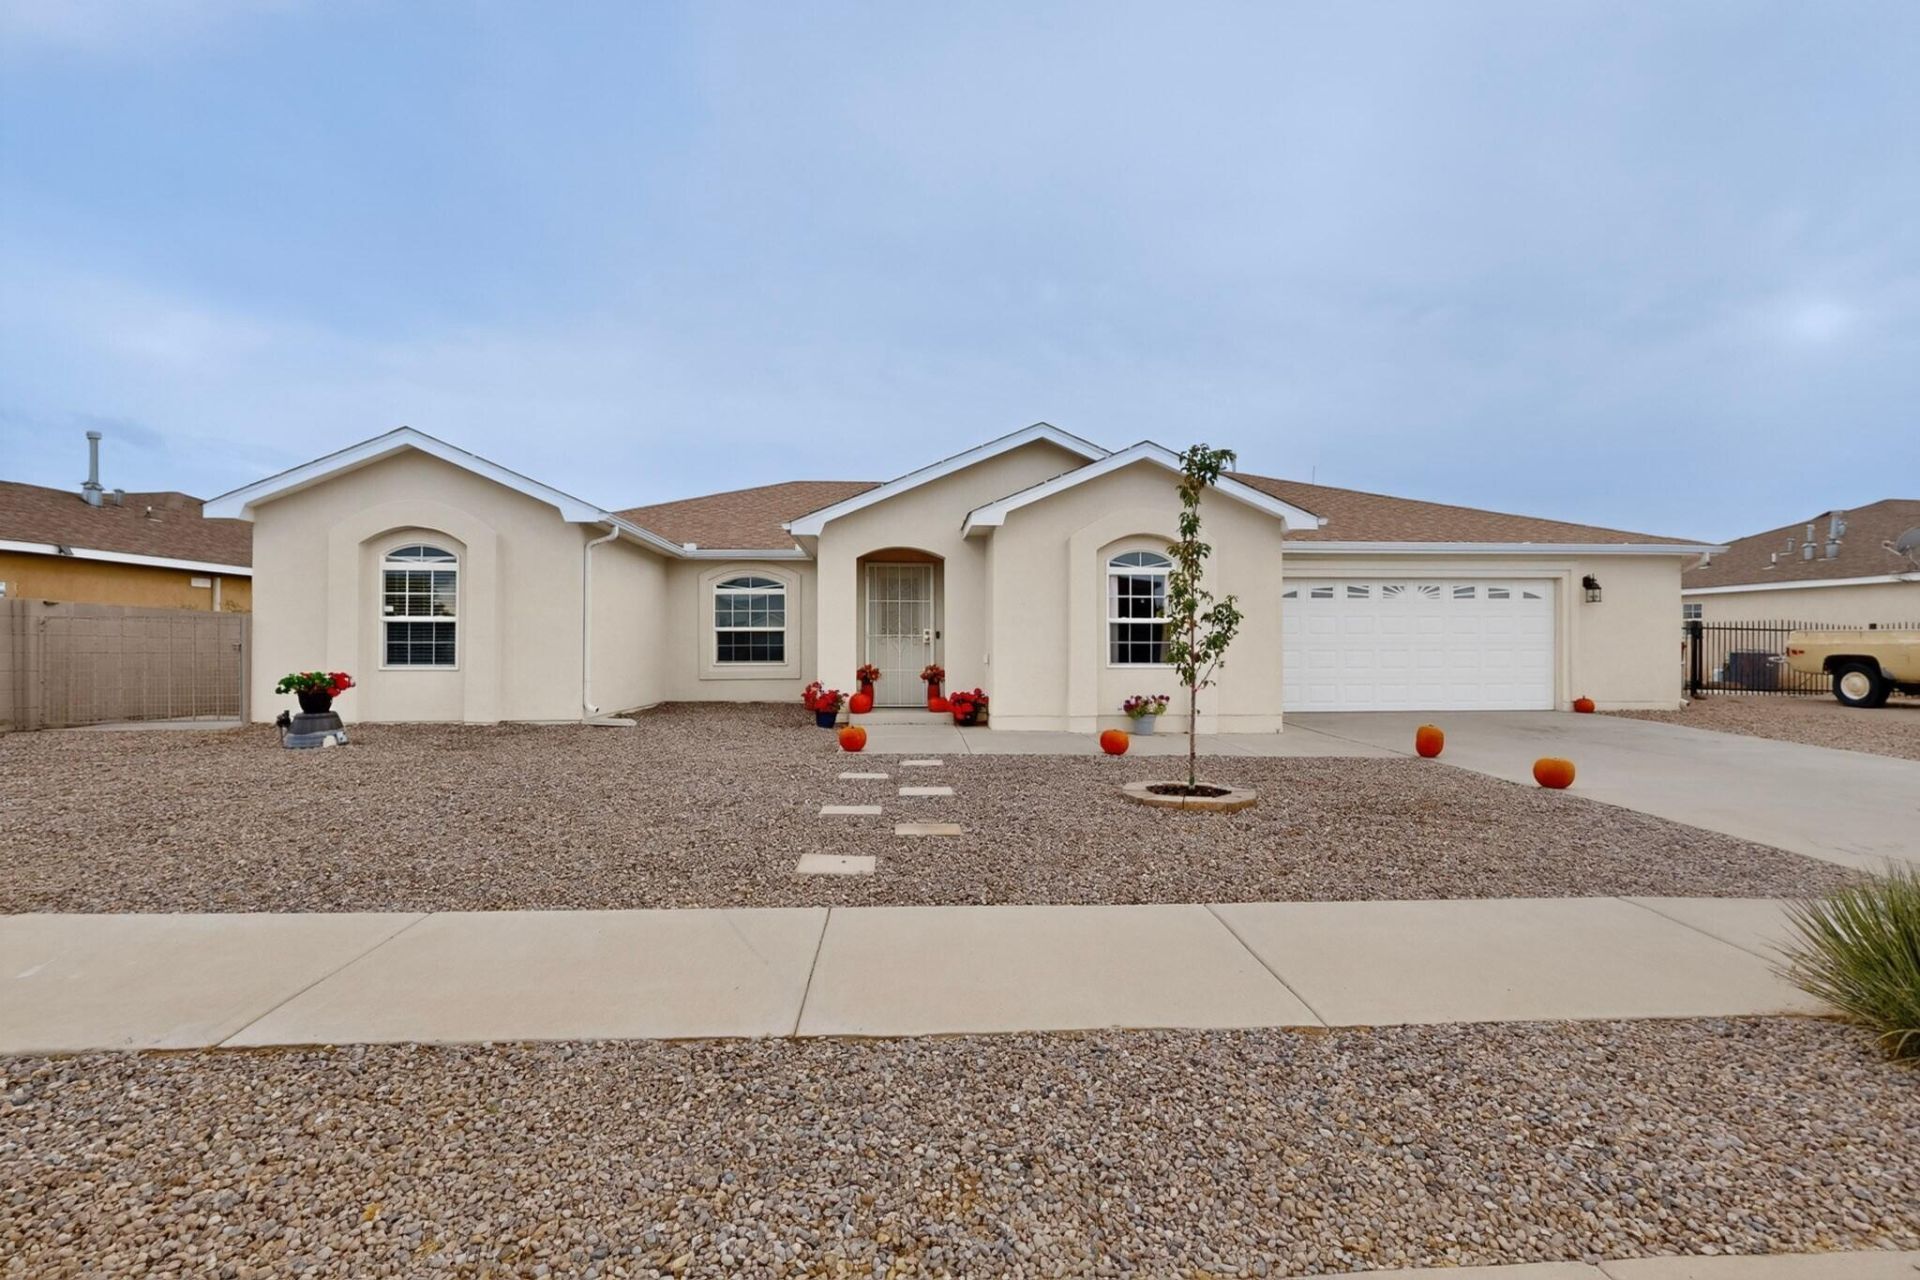
Why wait to build? This gorgeous three Bed, two Full Bathroom home in the well established portion of West Mesa Bluffs is a great opportunity if you are looking for a move in ready, well built, lovingly cared for home. Wide open floor plan, generous main living area with cozy gas log fireplace perfect for these cool New Mexico evenings. Kitchen featuring solid surface counter tops, stainless steel appliances, plenty of cabinets, gas stove, built in microwave, pantry plus breakfast nook. Large Family Dining Room (currently being used as an office). Gorgeous LVP flooring with beautiful ceramic tile in all wet areas. Vaulted ceilings, custom accents, fresh paint throughout. Wonderful Primary Bedroom featuring oversized Primary Bath with jetted tub, separate glass shower and walk-in closet. Oversized garage for added storage, newly landscaped front yard, large covered back patio plus pergola in back yard. 10x8 insulated storage shed in back with electricity that could be a nice little workshop. Come take a tour.
Listing Video
Property Features
Property Type: Residential - Single Family
Cooling: Refrigerated
Fireplaces: 1
Garage: 2
Heating: Central, Forced Air
Home Style: Ranch
Lot Size: 0.18 Acres
Roof Type: Pitched, Shingle
Stories: 1.0
Taxes: $3,159
Year Built: 2007
Amenities
Breakfast Area
Ceiling Fan(s)
Cathedral Ceiling(s)
Dual Sinks
Entrance Foyer
Family/Dining Room
Jetted Tub
Living/Dining Room
Main Level Primary
Pantry
Separate Shower
Walk-In Closet(s)
Private Yard
Irrigation Sprinklers
Feature Descriptions
Appliances: Dishwasher, Free-Standing Gas Range, Disposal, Microwave
Exterior: Frame, Stucco
Fencing: Wall
Fireplace: Glass Doors, Gas Log
Flooring: Tile, Vinyl
Laundry: Washer Hookup, Electric Dryer Hookup, Gas Dryer Hookup
Lot: Landscaped, Planned Unit Development, Views, Xeriscape
Parcel#: 1005027285354
Parking: Finished Garage, Garage Door Opener, Heated Garage, Oversized
Parking Notes: Finished Garage, Garage Door Opener, Heated Garage, O
Patio/Porch: Covered, Patio
Security: yes
Security: Security System, Smoke Detector(s)
Sewer: Public Sewer
Utilities: Electricity Connected, Natural Gas Connected, Sewer Connected, Water Connected
Water: Public
Window: Double Pane Windows, Insulated Windows
Listed By / Shown By
Listed By
Agency Name: Coldwell Banker Legacy

Shown By
Agent Name: Lynn Martinez
Agent Phone: (505) 263-6369
Estimate Your Payment
Estimated Payment
$ 1,182.04 per month $812.33 Principal & Interest $263.25 Property Tax $106.46 Homeowner's Insurance
825 Desi Loop | MLS# 1114058
This single family home located at 825 Desi Loop , Belen, NM 87002 is currently listed for sale by Coldwell Banker Legacy, with an asking price of $365,000. This property was built in 2007 and has 3 bedrooms and 2 full baths with 1954 sq. ft. Desi Loop is located in the Jardin De Belen subdivision. Search Jardin De Belen real estate on lmartinez.cblegacy.com today.